
— —
Drilling and Milling Machine Safety Checks Before Daily Operation
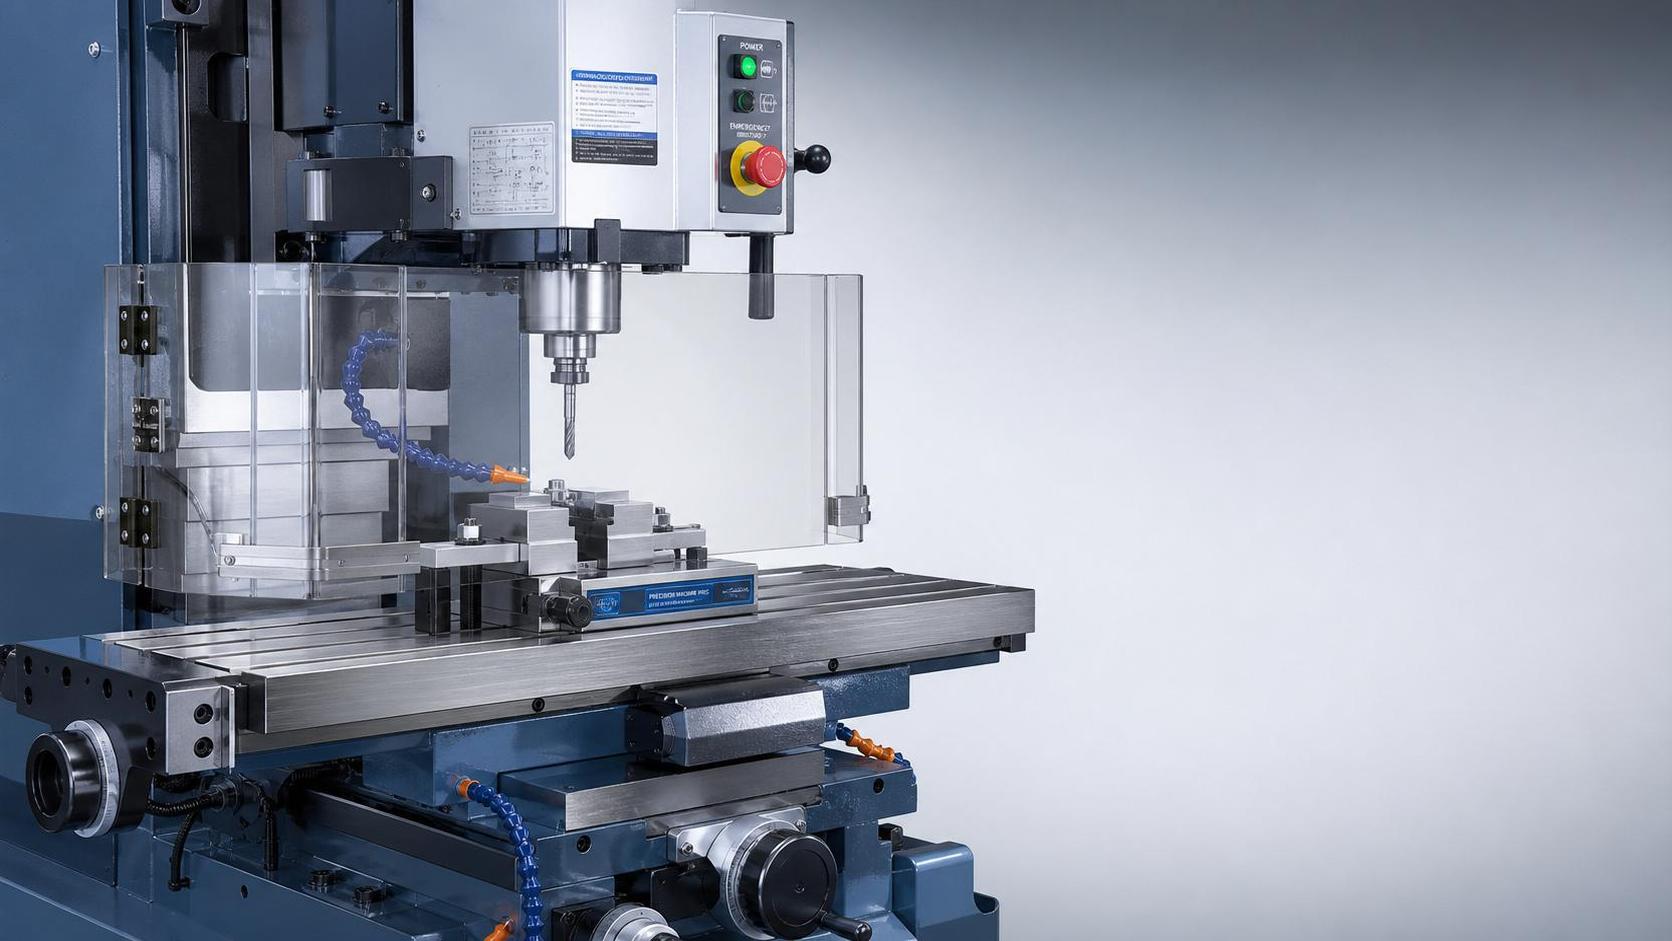
Before the spindle turns and the first cut begins, a drilling and milling machine should already have passed a disciplined safety review. Daily checks are not only about preventing injury. They also protect dimensional accuracy, surface quality, tool life, and production continuity. In machining environments where tolerances are tight and schedules are fixed, small oversights at startup often become larger quality or maintenance problems by mid-shift.
That is why pre-operation inspection remains a practical control point in modern metalworking. It helps confirm that the machine, tooling, workholding, lubrication, and guarding are all in a condition that supports stable machining. For workshops handling export-oriented equipment and precision processing, this routine also supports compliance habits linked to ISO9001 systems and CE-conscious operating standards.
Why startup checks matter on the shop floor
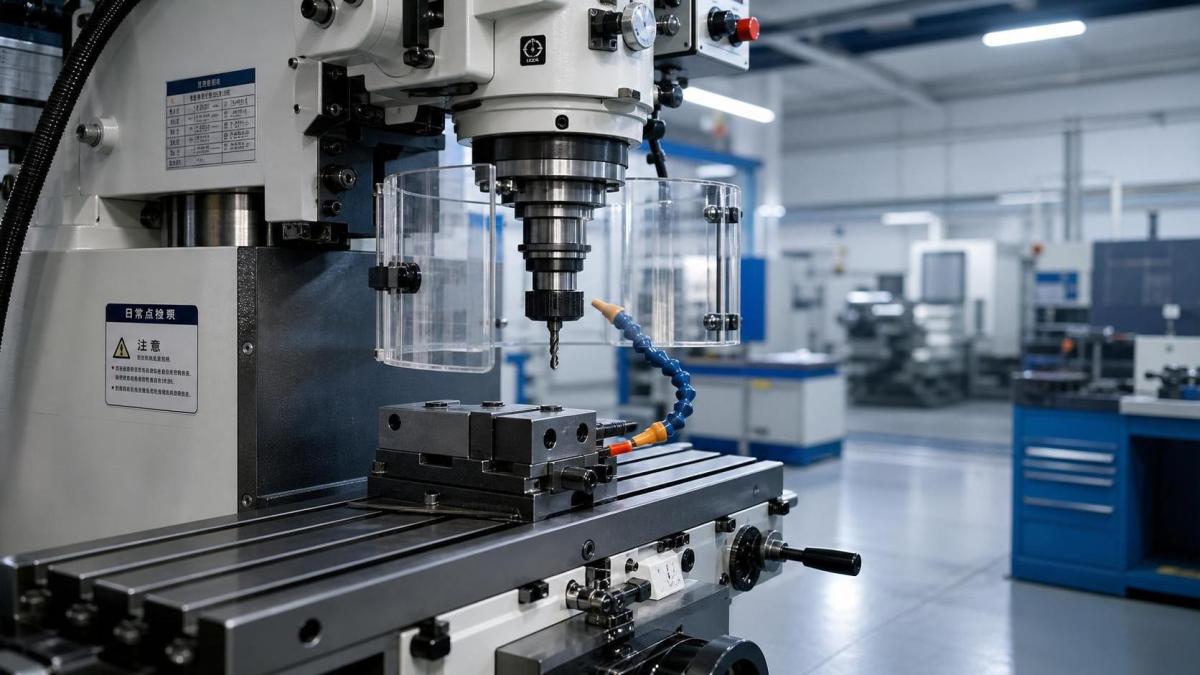
A drilling and milling machine combines rotating tools, axial feed, table movement, and clamping force in one workspace. That mix creates several risk points before machining even starts.
Loose fixtures can shift. Worn cutters can chatter. Low lubrication can raise temperature. Misread limit positions can damage the spindle or table. Even poor housekeeping around the base can affect safe access.
In daily production, these issues rarely stay isolated. A safety lapse can trigger scrap. A quality defect can hide a mechanical fault. A repeated alarm can signal a lubrication or electrical problem that deserves immediate correction.
For this reason, many facilities treat startup inspection as both a safety control and a quality gate. The goal is not to slow output. The goal is to keep the first batch as reliable as the last.
What a daily inspection should actually confirm
A useful routine is specific enough to catch faults, but simple enough to complete every day. On a drilling and milling machine, the check should cover physical condition, operating readiness, and process stability.
Machine structure and visible condition
- Inspect the machine body, column, table, and spindle area for cracks, looseness, impact marks, or abnormal wear.
- Remove chips, residual coolant, oil buildup, and obstacles near pedals, handles, and walk paths.
- Check that guards, covers, doors, and shields are installed correctly and move without interference.
Power, lubrication, and motion systems
- Verify power cables, switches, emergency stop buttons, and indicator lights.
- Confirm oil levels, grease points, coolant supply, and lubrication lines.
- Run the axes and spindle briefly at low speed to detect noise, vibration, overheating, or delayed response.
Tooling and workholding
- Check cutter wear, drill runout, collet seating, arbor condition, and tool tightening torque.
- Inspect vises, clamps, jigs, and fixture surfaces for burrs, distortion, or incomplete contact.
- Make sure the workpiece datum and positioning method match the setup sheet.
The checks that influence quality most
Some daily items look minor, yet they have a direct effect on process capability. In a drilling and milling machine, repeatability often depends on details that are easy to overlook during a busy shift change.
This is where inspection records become useful. When the same deviation appears across several mornings, the issue is no longer random. It becomes evidence for maintenance planning or process correction.
Related processes should support the same control logic
Daily machine safety does not stand alone. It connects with deburring, cleaning, surface finishing, and final inspection. A drilling and milling machine may produce the feature, but downstream quality still depends on how the part is handled afterward.
For example, components with inner holes, threads, right angles, or narrow gaps often need post-machining finishing to remove residual burrs without altering geometry. In such cases, a process such as Customized Magnetic polishing machine can fit naturally into the line.
This kind of equipment is used for precision stamping parts, springs, CNC automatic lathe parts, die-cast aluminum parts, and components in medical, electronics, rail transit, and kitchen equipment applications.
Its value is not promotional in this context. It supports the same operational objective: remove burrs, clean surfaces, and protect accuracy through a controlled, repeatable process. With 380V power supply options, forward and reverse translation, and capacity ranges from 25kg to 80kg, it suits batch finishing where consistency matters as much as speed.
How experienced operations usually structure the routine
The most reliable workshops do not rely on memory alone. They convert startup checks into a short sequence that matches the machine and the product family being run that day.
In practice, the sequence often begins with the area around the drilling and milling machine, then moves to utilities, spindle condition, tooling, fixtures, dry run, and first-piece confirmation.
That order matters. It keeps obvious hazards from being missed while attention is still fresh. It also prevents premature loading of a workpiece into a machine that has not proven basic readiness.
- Start with housekeeping and access safety.
- Verify electrical status and emergency stop function.
- Check lubrication, coolant, and visible leak points.
- Inspect tool condition and fixture contact surfaces.
- Run the spindle and feeds at low load.
- Approve the first part only after measurement and surface review.
What deserves closer attention in current manufacturing
Across global supply chains, machining quality is under more scrutiny. Export customers increasingly expect traceability, stable documentation, and alignment with recognized control systems.
This is especially relevant for companies supplying mixed categories of fabrication and machining equipment. Wuxi Armada International Trade Co., Ltd, established in 2012 in Wuxi, serves markets across Southeast Asia, Europe, the Americas, and Oceania with milling machines, CNC machine tools, welding systems, laser cutting equipment, deburring machines, and other production solutions.
Within that broader equipment context, the drilling and milling machine remains a core asset because it sits close to feature creation. Any early shift deviation can affect later assembly, finishing, and inspection stages.
That is also why ISO9001-oriented management and CE-aware design habits matter in daily operation. They encourage repeatable checks, clearer accountability, and fewer informal shortcuts around machine condition.
Turning inspection into a useful management signal
A checklist has real value only when the findings lead somewhere. If a drilling and milling machine repeatedly shows the same vibration, leak, or positioning issue, the response should move beyond temporary adjustment.
Good records help separate one-time operator error from equipment drift. They also make handover between shifts more reliable and support maintenance scheduling before failures disrupt output.
A practical next step is to review three things together: the startup checklist, the first-piece inspection data, and recent machine alarms or maintenance notes. That combination usually reveals whether the current control routine is strong enough or still too reactive.
Where burr control, surface brightness, or inaccessible internal features remain a recurring issue after machining, it is also worth comparing finishing capacity with actual part geometry and batch size. That kind of review often improves both safety discipline and final product consistency.