
— —
What Accuracy Can a Drilling and Milling Machine Really Achieve
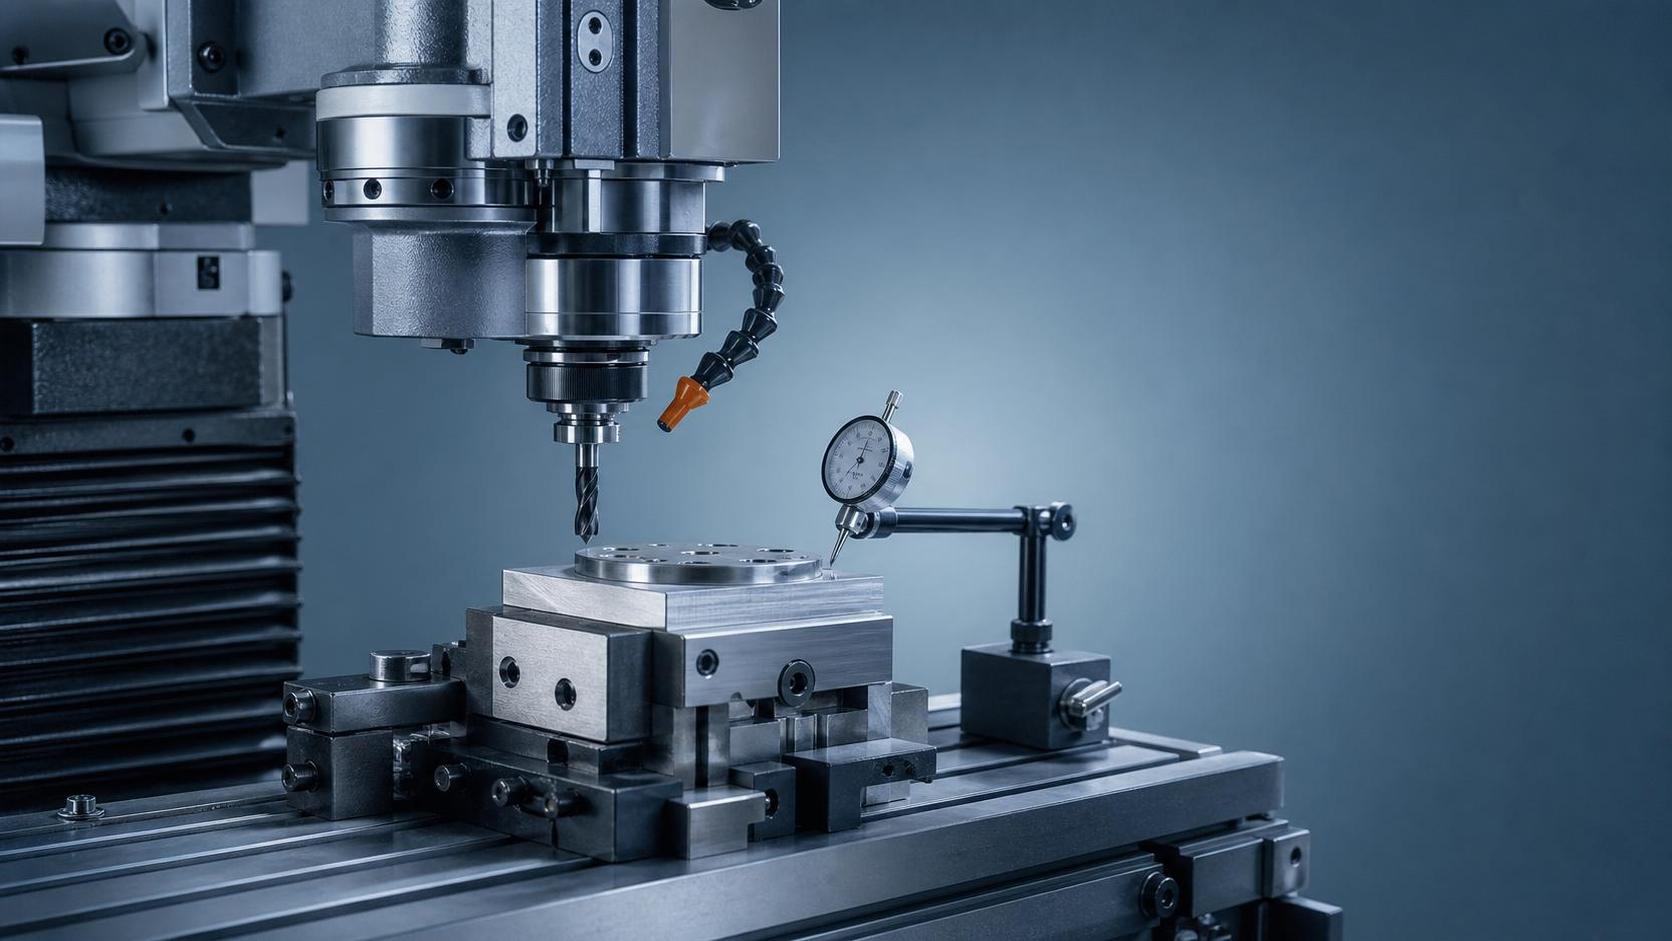
What Accuracy Can a Drilling and Milling Machine Really Achieve
For operators, the real question is not the catalog claim.
It is the accuracy a drilling and milling machine can repeat every day.
That difference matters in repair work, batch production, and tight-fitting assemblies.
A machine may look precise on paper.
But real accuracy depends on structure, setup, tooling, maintenance, and operating habits.
This is why many shops ask the same thing.
What tolerance can a drilling and milling machine actually hold in normal use?
The practical answer is usually a range, not one number.
For light general machining, many machines hold about 0.02 mm to 0.05 mm.
For careful setup and stable cutting, better results are possible.
For worn machines or poor fixturing, accuracy drops fast.
So the useful discussion is not maximum advertised precision.
It is repeatable working precision under production conditions.
The Difference Between Theoretical and Real Accuracy
Theoretical accuracy comes from machine design and factory inspection.
Real accuracy comes from what happens after installation.
A drilling and milling machine may pass static tests very well.
Yet cutting forces, heat, vibration, and tool wear change the result.
Positioning accuracy and repeatability are also different values.
Positioning accuracy shows how close the axis moves to the command.
Repeatability shows how consistently it returns to the same point.
In daily work, repeatability often matters more.
A slightly offset machine can still make good parts if it repeats well.
A drifting machine creates scrap, rework, and uneven hole positions.
Typical Accuracy Range of a Drilling and Milling Machine
There is no single universal number for every drilling and milling machine.
Machine class, size, and condition all change the answer.
Still, several practical ranges are common in the field.
- Basic manual work: around 0.05 mm to 0.10 mm.
- Well-maintained general machines: around 0.02 mm to 0.05 mm.
- Careful precision work: near 0.01 mm to 0.02 mm.
- Heavy cuts or poor setups: accuracy may worsen beyond 0.10 mm.
These figures usually apply to hole location, surface milling, and slot positioning.
Fine boring or jig-style work may need additional correction methods.
A standard drilling and milling machine is versatile first.
It is not always a substitute for dedicated high-precision equipment.
What Standards and Tests Usually Matter
Accuracy claims should be checked against accepted inspection methods.
Straightness, spindle runout, table flatness, and backlash are key indicators.
ISO-based quality systems also help ensure stable manufacturing control.
Wuxi Armada International Trade Co., Ltd follows ISO9001 quality management and EU CE standards.
That matters because process discipline affects machine consistency over time.
The Main Factors That Control Accuracy
Several factors decide whether a drilling and milling machine performs well or disappoints.
1. Spindle Quality and Runout
Spindle runout directly affects hole size, finish, and tool life.
Even a rigid machine loses value if the spindle is unstable.
Runout creates oversized holes and poor roundness.
2. Column and Table Rigidity
A flexible frame bends under cutting load.
That movement may be small, but the part still records it.
Heavier construction usually supports better milling accuracy.
3. Backlash and Feed System Condition
Backlash affects direction changes and exact positioning.
This is especially visible when machining slots, bolt patterns, and pockets.
Wear in screws, nuts, and guides makes results less predictable.
4. Tooling and Clamping
Cheap collets and weak vises often ruin a good machine.
Tool overhang also increases deflection.
Short, rigid tools and firm workholding improve repeatability fast.
5. Heat, Chips, and Maintenance
Thermal growth changes dimensions during longer jobs.
Chip buildup under the part shifts the workpiece height and angle.
Regular lubrication, cleaning, and inspection protect machine accuracy.
How to Measure Accuracy in Daily Use
The best approach is simple and repeatable shop-floor testing.
You do not need a laboratory to see whether a drilling and milling machine is stable.
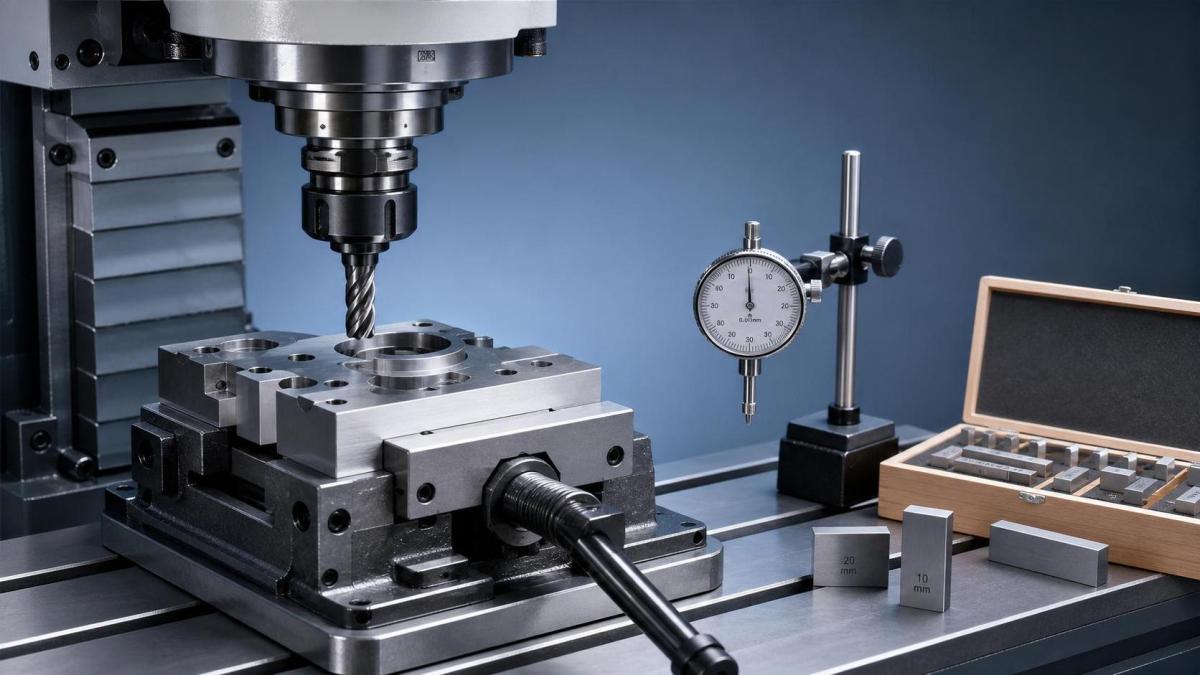
- Check spindle runout with a dial test indicator.
- Measure table movement and backlash on each axis.
- Cut a test block with known dimensions.
- Drill and mill repeated features at fixed coordinates.
- Compare first part and tenth part results.
This method shows both initial precision and process drift.
That is much more useful than a single no-load measurement.
How to Improve Real-World Accuracy
Most accuracy gains come from process control, not magic settings.
- Warm up the spindle before tight-tolerance work.
- Reduce tool overhang whenever possible.
- Use sharp cutters matched to the material.
- Keep the table, vise, and fixtures absolutely clean.
- Approach final dimensions with lighter finishing passes.
- Monitor backlash and compensate in setup strategy.
- Inspect parts during the batch, not only at the end.
These steps often improve drilling and milling machine performance more than expected.
They also reduce rework and tool breakage.
Why Surface Condition and Burr Control Also Matter
Part accuracy is not only about size and position.
Edges, burrs, and surface quality affect assembly and measurement too.
A drilled hole can measure correctly and still cause fit problems.
That usually happens when burrs remain after cutting or machining.
In mixed fabrication lines, deburring becomes part of accuracy control.
For sheet metal from stamping, shearing, laser cutting, plasma cutting, or flame cutting, a dedicated finishing step is often necessary.
One example is the RNS1300 Sheet metal deburring machine.
It handles widths up to 1300 mm and thickness from 0.5 mm to 40 mm.
Its functions include edge treatment, hole deburring, descaling, polishing, and slag removal.
PLC control with a 10-inch touch screen supports stable operation.
The chamfering range of R0.2 to R0.5 helps create cleaner, safer edges.
That kind of post-process consistency helps preserve dimensional intent during assembly.
When a Drilling and Milling Machine Reaches Its Limit
Every drilling and milling machine has a practical limit.
The warning signs are usually clear.
- Dimensions drift as the machine heats up.
- Hole positions change after direction reversals.
- Surface finish worsens during heavier cuts.
- Results vary too much between operators.
At that point, the issue may be wear, setup, or process mismatch.
Sometimes the correct move is machine adjustment.
Sometimes it is a better fixture, better tooling, or a different machine type.
Final Takeaway
A drilling and milling machine can achieve very useful accuracy.
In many real workshops, 0.02 mm to 0.05 mm is a realistic working range.
Better numbers are possible with careful control.
But no drilling and milling machine delivers precision by promise alone.
Accuracy comes from machine condition, operator method, and process discipline working together.
If the goal is better parts, start by measuring repeatability, tightening setup habits, and controlling burrs after machining.
That is where real accuracy becomes visible in production, not just in specifications.