
— —
Large Pipe Welding: Key Defect Risks and Control Methods
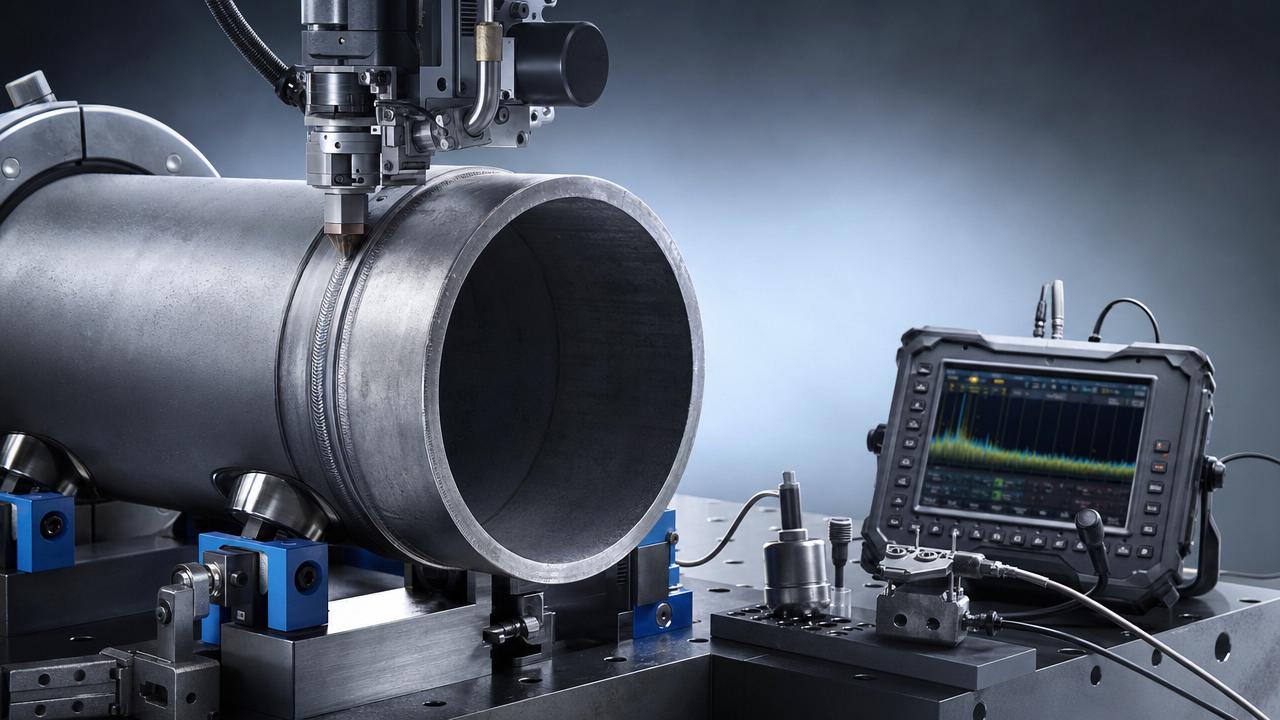
Why does large pipe welding fail even when the weld looks acceptable?
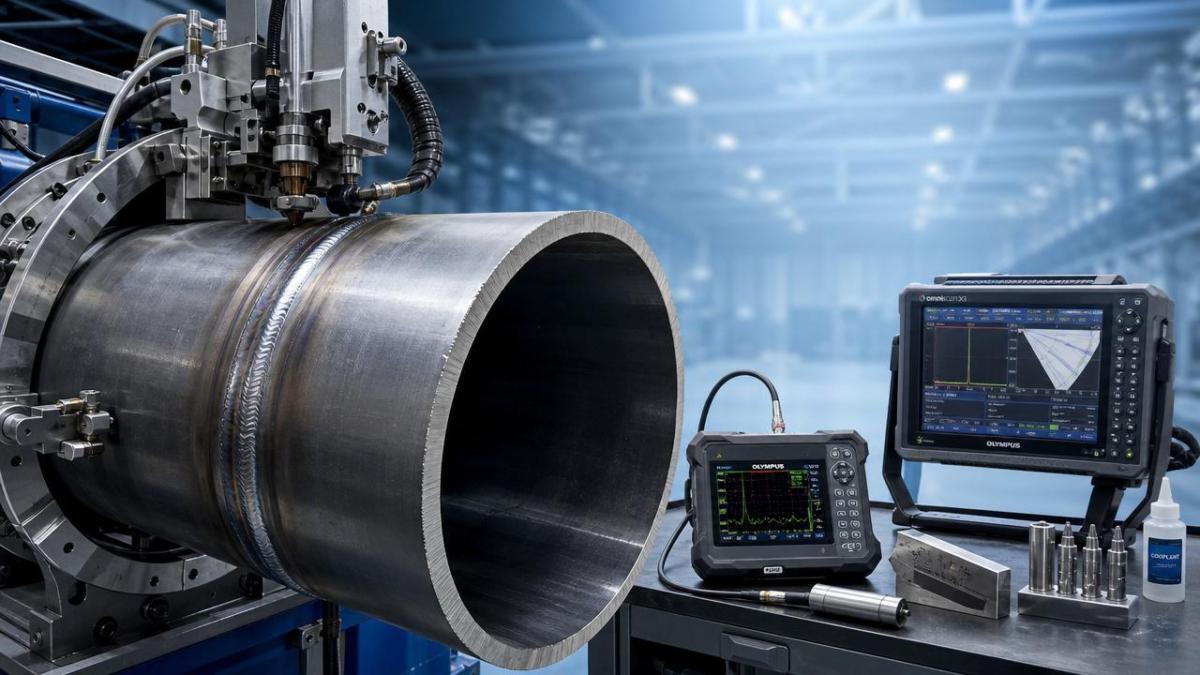
Large pipe welding often fails for reasons that are not visible on the surface.
A smooth bead can still hide lack of fusion, trapped slag, porosity, or incomplete penetration.
In pressure systems, that hidden weakness can grow into leakage, rupture, or sudden shutdown.
That is why weld quality and process control must start before the arc is struck.
In practical fabrication, the risk increases with thicker walls, larger diameters, difficult positions, and longer weld seams.
Heat input becomes harder to balance, joint fit-up becomes less forgiving, and distortion becomes more expensive to correct.
For this reason, large pipe welding is not just a welding task.
It is a coordination task involving procedure control, inspection timing, operator discipline, and safe handling of heavy components.
Companies with broader fabrication experience usually manage this better because equipment selection, process design, and quality planning are linked from the start.
That approach is common in export-oriented machinery supply, where ISO9001 and CE-aligned practices influence both equipment design and production control.
Which defects create the highest risk in large pipe welding?
The most serious defects are usually the ones that reduce load capacity or create a leak path.
In large pipe welding, four defect groups deserve the closest attention.
- Lack of fusion, often caused by poor angle, low heat input, or contamination at the groove face.
- Incomplete penetration, common in thick sections, poor root opening, or unstable root pass control.
- Porosity and slag inclusion, usually linked to moisture, dirty consumables, poor shielding, or weak interpass cleaning.
- Cracking, especially hydrogen cracking and crater cracking, which may appear after cooling.
Undercut and misalignment also matter, especially when cyclic loading or vibration is present.
A small undercut at the wrong location can become a fatigue initiation point.
The table below helps separate defect type from its typical cause and practical control point.
In real projects, defect clusters are more common than single defects.
For example, poor fit-up may cause incomplete penetration first, then trigger slag entrapment in later passes.
What usually causes these defects before welding even starts?
A large share of large pipe welding problems begins in preparation, not in arc performance.
If bevel geometry, alignment, tack weld quality, or material traceability are weak, the welding stage only exposes the weakness.
The most reliable control method is to treat pre-weld inspection as a release gate.
- Confirm bevel angle, root face, and root gap against the approved procedure.
- Check ovality, high-low misalignment, and clamp stability before the root pass.
- Remove rust, paint, cutting residue, oil, and moisture from groove surfaces.
- Verify preheat temperature and holding practice where cracking risk is high.
- Ensure consumables match the material grade and are stored in controlled conditions.
This is also where equipment capability matters.
Stable travel, repeatable alignment, and predictable heat input reduce variation before it becomes a quality issue.
In nearby steel fabrication lines, similar logic applies to structural sections.
For example, an Standard gantry h beam welding machine is valued not because it replaces judgment.
It helps keep centering, speed adjustment, and flux recovery consistent across long weld runs.
That same principle matters in large pipe welding: consistency is often the first layer of defect prevention.
How should process control change for thick walls, long seams, and critical service?
Not every large pipe weld needs the same level of control.
The control plan should become stricter when the wall is thick, the joint is highly restrained, or the service consequence is severe.
A useful way to judge the need is to look at three factors together.
- Material sensitivity, especially alloy content, hardness tendency, and hydrogen cracking risk.
- Joint geometry, including wall thickness, position, access limits, and restraint level.
- Service severity, such as pressure, temperature cycling, corrosion exposure, or safety consequence.
When these factors are high, large pipe welding usually needs tighter heat input windows and more inspection hold points.
Interpass temperature should be measured, not assumed.
Repair limits should be defined early, because repeated local heating can worsen hardness and distortion.
Sequence planning also matters more than many teams expect.
Balanced pass distribution reduces shrinkage stress and helps preserve roundness.
For long seams, arc stops and restarts should be tracked carefully, because these points often become defect hot spots.
Where semi-automatic or automatic welding is possible, stable speed control can improve repeatability.
This is one reason automated heavy-section welding systems are widely used in bridges, ships, buildings, and high-speed railway fabrication.
The LHA-4000 configuration used in structural production shows how controlled speed ranges and stable welding sources improve penetration consistency over long workpieces.
Which inspection methods catch large pipe welding defects at the right time?
The best inspection method depends on when the defect can still be prevented or repaired economically.
Waiting until final radiography to discover basic fit-up failure is expensive and avoidable.
A layered inspection plan works better than one final test.
Before welding
Use visual checks, dimensional checks, material identification, and preheat confirmation.
During welding
Monitor parameters, interpass cleaning, temperature, pass sequence, and stop-start quality.
After welding
Apply VT first, then select RT, UT, MT, or PT based on material, thickness, and likely defect type.
Ultrasonic testing is often preferred for thick-wall joints because it is sensitive to planar defects.
Radiography remains useful for volumetric defects such as porosity or slag inclusion.
Surface methods like MT or PT are helpful after grinding, repairs, or final dressing.
The key is timing.
Inspection should support control, not only document failure after the fact.
What are the most common control mistakes, and how can they be avoided?
Many large pipe welding defects repeat because teams focus on welder skill alone.
In reality, the recurring mistakes are usually system mistakes.
- Using qualified procedures without checking whether actual joint conditions still match them.
- Treating tack welds as temporary details instead of part of the final quality chain.
- Ignoring moisture control for fluxes, wires, or low-hydrogen consumables.
- Skipping interpass cleaning to save time on long seams.
- Allowing repair welding without root cause review.
A practical fix is to build a short defect prevention checklist around the actual job, not around generic training notes.
That checklist should include fit-up release, consumable condition, preheat evidence, parameter records, and repair approval rules.
Where machinery, welding automation, or section fabrication are involved, supplier experience also matters.
A company established in 2012 with long exposure to welding equipment, CNC cutting, H-beam production, and global exports often brings useful process discipline.
That background supports more realistic advice on repeatability, safety, and equipment suitability than a simple catalog approach.
So what is the smartest next step if defect risk is already rising?
If rejection rates are rising, do not start with broad retraining alone.
Start by locating where the first loss of control appears.
In large pipe welding, that point is often fit-up, heat control, consumable handling, or restart quality.
Then review whether inspection is positioned early enough to stop defect growth.
A useful action plan is simple.
- Map the top three recurring defects in recent weld records.
- Link each defect to one controllable cause in preparation, welding, or inspection.
- Set hold points for the stage where that cause first appears.
- Review whether current equipment stability matches the weld length and thickness demand.
That approach keeps large pipe welding decisions practical.
It also helps balance safety, repair cost, production rhythm, and long-term service reliability.
If the work includes adjacent heavy steel fabrication, it may also be useful to compare automation options such as the Standard gantry h beam welding machine with current line control methods.
The goal is not to add complexity.
The goal is to make defect prevention more predictable before the next weld is made.